

Vkushty
Join us at the top
New contemporary houses for sale with panoramic view over Sofia, in a gated community on Izgled street in Bistritsa.
At the top of Izgled Street in Bistritsa, Sofia, with a unique panoramic view, your new home awaits you.


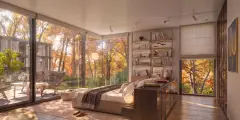


Why Choose Vkushty
Characteristics
Of the project
897 meters above sea level
360° Panoramic view over Sofia
Gated modern complex
Clean air (10-35 AQI)
Silent location (5-15 dB)
Schueco aluminium suspended facade, top of the line (doors & windows).
Great privacy
House Details
Valid for each of the houses
Built-up area 640-780 m2
4 Bedrooms + 4.5 Bathrooms
Spacious architecture
Extra high 3.39m clear ceilings
Floor to ceiling windows
Plot 820-920 m2
4 car garage
Private outdoor BBQ area
Swimming pool with heating
Kone elevator
Heat pumps Samsung
2 outdoor car parking spaces
Smart home ready
Optional photovoltaics
Optional 60 KWh batteries
A Breath of Fresh Air
How Bistritsa compares to central Sofia.
Air Quality Index
Lower is better
Noise Level
Lower is better
Altitude
Above sea level
The Neighborhood
Everything you need, minutes away from your doorstep.
Blueprints & 3D Tour
Enter your email to access the architectural blueprints and interactive 3D model.
See It For Yourself
Drone Flight Over House 3 — September 2026
The roof formwork is in place on house 3: a short flight around the structure, with Sofia and the mountain behind.
Drone Flight Over the Site — August 2026
The last verticals before the roof slab: houses 2 and 3 from the air, with Sofia below.
Latest from the Site
Our newest clip from the Vkushty construction site.
Overview
Bistritsa
is one of the best places to live in Sofia due to its clean air, tranquility, and beautiful nature, just 5 minutes from the ring road.
Izgled Street
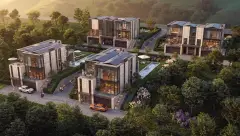
in Bistritsa bears a name that perfectly reflects its essence. Located on a hill, it offers stunning panoramic views of all of Sofia from the east and north, while to the west and south you enjoy the nature of Vitosha mountain.
The Plot
where the Vkushty complex is located stands out with its strategic position. It offers not only impressive views in all directions but also an ideal balance between privacy and quick access to Sofia's urban environment.
The Vkushty Complex
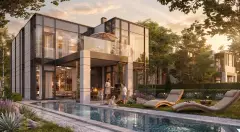
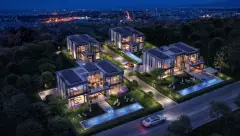

is a gated community consisting of four contemporary houses. Each house has an area between 640 and 780 sq.m., spread over three levels. The project features super high ceilings, spacious rooms, and modern design emphasizing extensive glass surfaces. This ensures natural light and allows residents to enjoy the surrounding view from every corner of the home.
Your New Home
- each house is distributed over three levels, each designed with attention to detail and functionality.
- Level -1 contains garages, service and wet rooms, as well as spacious wardrobes.
- The main floor (floor 1) is the heart of the home, designed for the family's active part of the day with a spacious living room, kitchen, office, and fitness area.
- On the second floor (floor 2) are the rest areas, including a master bedroom with a large dressing room and cozy children's rooms.
Additionally, each house has a modern pool, its own photovoltaic panels located on the roof, on a plot of 920-980 sq.m., which provides the perfect space for outdoor entertainment.
Contacts
Contact Form
Get in touch with us to schedule a visit or ask any questions.




Latest from Our Blog
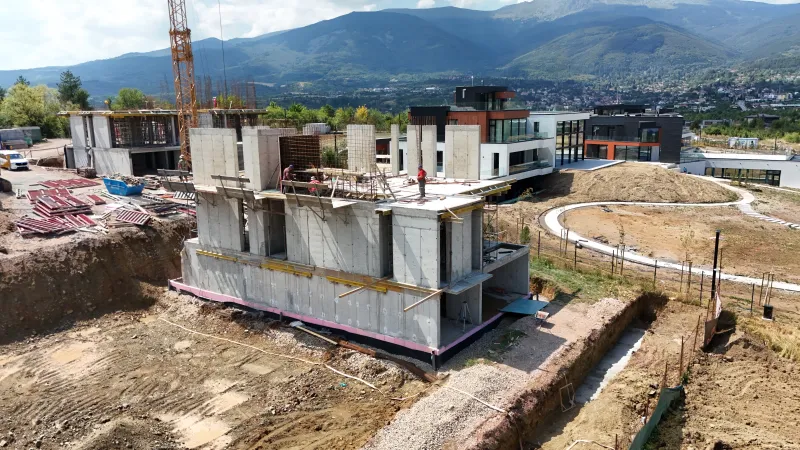
New Gallery: The Construction Site in Photos
We are launching a new gallery on the site — photos from the construction site in chronological order, from the first excavation to the latest slabs, with regular new drone shots.
Read more →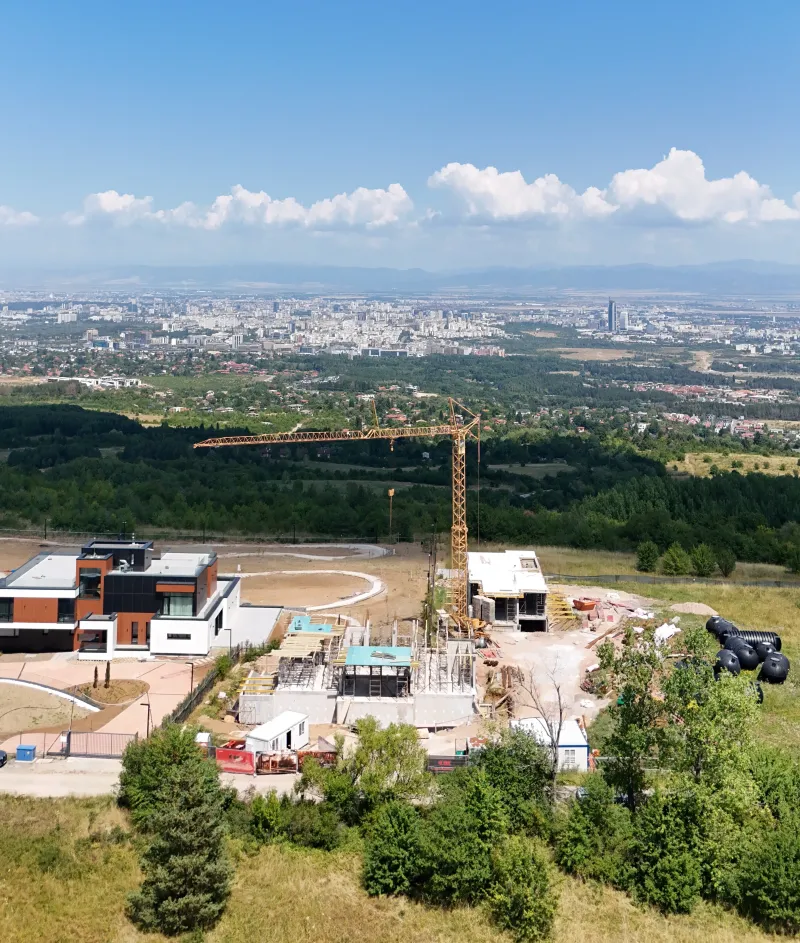
Act 14 in September, a Tower Crane and the Start of Houses 2 and 4
Act 14 for houses 1 and 3 is expected on September 30, today we begin excavation for houses 2 and 4 along with the retaining walls, and the new tower crane is speeding up work on site.
Read more →